




Skip To Content

3957 Breezemont Drive

Sarasota, FL 34232
  • $435,000
  • STATUS: Closed
  • ON SITE: 341 Days
  • MLS #: A4673724
Sold - 05/28/2026
$435,000
SOLD - 05/28/2026
  • 3
    BEDS
  • 0.21
    ACRES
  • 2
    BATHS
  • 0
    1/2 BATHS
  • 1,407
    SQFT
  • $0
    $/SQFT
Type:
Single-Family Home
Built:
1973
County:

School Information

Elementary School:
Middle School:
High School:

Description

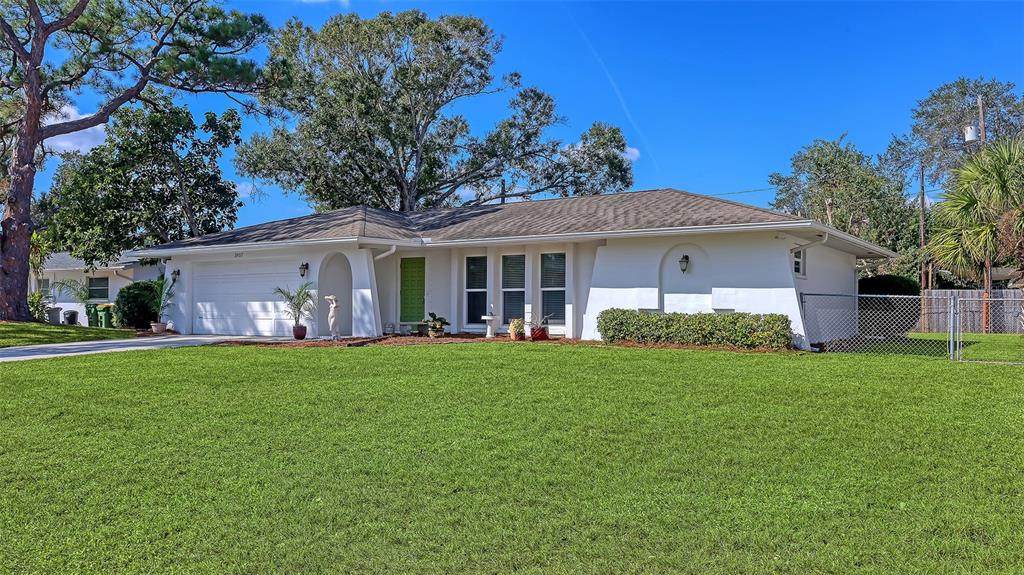
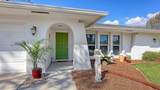
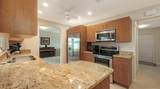
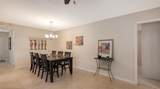
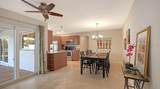
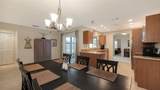
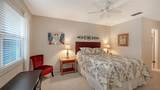
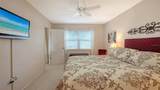
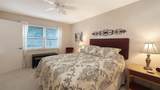
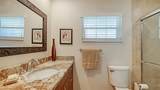
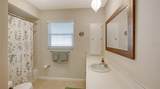
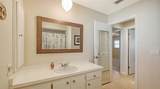
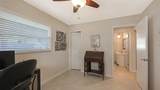
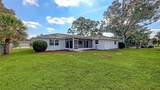
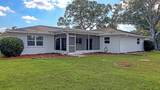
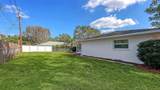
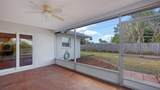
Are you ready to be the 3rd owner of this impeccably maintained, smoke-free, pet-free spacious 3/2 mid-century ranch home? This house has been tastefully updated and is move-in ready. Hurricane-impact rated windows & patio doors, new roof March 2026, screened lanai, 2 car garage, easy to maintain generous sized yard that's ready for your own customization. Inside feels like home with a welcoming foyer, split floor plan with eat-in kitchen, separate dining and living spaces with large patio sliders and floor to ceiling windows to let sunlight in from your desirable East & West facing orientation. The thoughtful kitchen design has extra features like slide-out shelves, large pantry, and a custom granite countertop. This home has ample closet space throughout and the generous primary bedroom has walk-in closet and en-suite bathroom. Your new home is located within the Glen Oak Estates, an HOA optional community next to the historic world class Bobby Jones Golf Course. A walkable community with pet friendly trails nearby and this convenient location is within a short drive to downtown, parks, shopping , restaurants, interstates and beaches. The perfect location for this move-in ready home. Call today for a showing!

Monthly Payment Calculator


© 2026 My Florida Regional MLS DBA Stellar MLS. All rights reserved. All listings displayed pursuant to IDX. All listing information is deemed reliable but not guaranteed and should be independently verified through personal inspection by appropriate professionals. Listings displayed on this website may be subject to prior sale or removal from sale; availability of any listing should always be independently verified. Listing information is provided for consumers personal, non-commercial use, solely to identify potential properties for potential purchase; all other use is strictly prohibited and may violate relevant federal and state law. Data last updated 2026-11-07T23:43:06.68.
www.myfloridarealtorpro.com/homes/170998741
Print Image

3957 Breezemont Drive Sarasota, FL 34232

  • Price: $439,900
  • Status: Closed
  • On Site: 341 Days
  • Updated: 155 min ago
  • MLS #: A4673724
3
Beds
2
Baths
0
½ Baths
0.21
Acres
1,407
SQFT
$0
$/SQFT
1973
Built
Neighborhood:
Glen Oaks Country Club Estates
County:
Sarasota
Area:
Sarasota/Fruitville
Elementary School:
Tuttle Elementary
Middle School:
Booker Middle
High School:
Booker High
Property Description
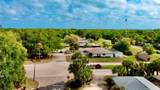
Are you ready to be the 3rd owner of this impeccably maintained, smoke-free, pet-free spacious 3/2 mid-century ranch home? This house has been tastefully updated and is move-in ready. Hurricane-impact rated windows & patio doors, new roof March 2026, screened lanai, 2 car garage, easy to maintain generous sized yard that's ready for your own customization. Inside feels like home with a welcoming foyer, split floor plan with eat-in kitchen, separate dining and living spaces with large patio sliders and floor to ceiling windows to let sunlight in from your desirable East & West facing orientation. The thoughtful kitchen design has extra features like slide-out shelves, large pantry, and a custom granite countertop. This home has ample closet space throughout and the generous primary bedroom has walk-in closet and en-suite bathroom. Your new home is located within the Glen Oak Estates, an HOA optional community next to the historic world class Bobby Jones Golf Course. A walkable community with pet friendly trails nearby and this convenient location is within a short drive to downtown, parks, shopping , restaurants, interstates and beaches. The perfect location for this move-in ready home. Call today for a showing!
Exterior Features

Architectural Style Patio Attached Garage Yn Yes Carport Yn No Construction Materials BlockStucco Covered Spaces 2 Direction Faces East Exterior Features Sliding Doors Fencing Chain Link Foundation Details Slab Lot Features City Lot Open Parking YN Yes Parking Features DrivewayGarage Door Opener Patio And Porch Features Rear PorchScreened Pool Private Yn No Road Frontage Type Street Paved Road Surface Type PavedAsphalt Roof Shingle Spa YN No View Garden Water Access Yn No Water Extras Yn No Water View Yn No Waterfront Yn No

Interior Features

Appliances DishwasherDisposalDryerElectric Water HeaterMicrowaveRangeRefrigeratorWasher Building Area Total 2210 Cooling Central Air Cooling YN Yes Fireplace Yn No Flooring CarpetTile Furnished Unfurnished Heating ElectricHeat Pump Heating YN Yes Interior Features Ceiling Fan(s)Living Room/Dining Room ComboPrimary Bedroom Main FloorSolid Surface CountersStone CountersThermostatWalk-In Closet(s)Window Treatments Laundry Features Electric Dryer HookupIn GarageWasher Hookup Levels One Rooms Living Room Kitchen Family Room Primary Bedroom (Walk-In Closet(s)) Primary Bathroom Bedroom 2 (Built-in Closet) Bathroom 2 Bedroom 3 (Built-in Closet) Sewer Public Sewer Stories Total 1 Water Source Public Window Features Blinds

Property Features

Additional Parcels YN No Association Approval Required Yn No Association Fee Requirement Optional Association Yn Yes Cdd Yn No Down Payment Resource Yes Flood Zone Code X Garage Yn Yes Homestead Yn Yes Lease Considered YN Yes Lease Restrictions YN No Listing Terms CashConventionalFHAVA Loan Minimum Lease 1 Month New Construction Yn No Occupant Type Owner Ownership Fee Simple Pets Allowed Yes Property Condition Completed Property Sub Type Single Family Residence Realtor Info Brochure AvailableTitle Insurance Senior Community Yn No Special Listing Conditions None Sw Subdiv Community Name Glen Oaks Estates Tax Annual Amount 1672 Total Annual Fees 0 Total Monthly Fees 0 Utilities Cable ConnectedSewer ConnectedStreet LightsWater Connected Yrs Of Owner Prior To Leasing Re No Zoning RSF3


Listing information © 2026 My Florida Regional MLS DBA Stellar MLS..
Listing provided courtesy of MICHAEL SAUNDERS & COMPANY: 941-951-6660.


© 2026 My Florida Regional MLS DBA Stellar MLS. All rights reserved. All listings displayed pursuant to IDX. All listing information is deemed reliable but not guaranteed and should be independently verified through personal inspection by appropriate professionals. Listings displayed on this website may be subject to prior sale or removal from sale; availability of any listing should always be independently verified. Listing information is provided for consumers personal, non-commercial use, solely to identify potential properties for potential purchase; all other use is strictly prohibited and may violate relevant federal and state law. Data last updated 2026-11-07T23:43:06.68.
 
https://bt-photos.global.ssl.fastly.net/mfr/orig_boomver_3_A4673724-2.jpg https://bt-photos.global.ssl.fastly.net/mfr/orig_boomver_3_A4673724-2.jpg https://bt-photos.global.ssl.fastly.net/mfr/orig_boomver_3_A4673724-2.jpg
Logo
Coldwell Banker | My Florida Realtor Pro
213 W Bloomingdale Ave.
Brandon FL, 33511