
Skip To Content

27123 Nostalgia Drive

Leesburg, FL 34748
  • $270,000
  • STATUS: Closed
  • ON SITE: 445 Days
  • MLS #: G5100026
Sold - 01/16/2026
$270,000
SOLD - 01/16/2026
  • 3
    BEDS
  • 0.15
    ACRES
  • 2
    BATHS
  • 0
    1/2 BATHS
  • 1,477
    SQFT
  • $0
    $/SQFT
Neighborhood:
Type:
Single-Family Home
Built:
2006
County:
Area:

School Ratings & Info

Description

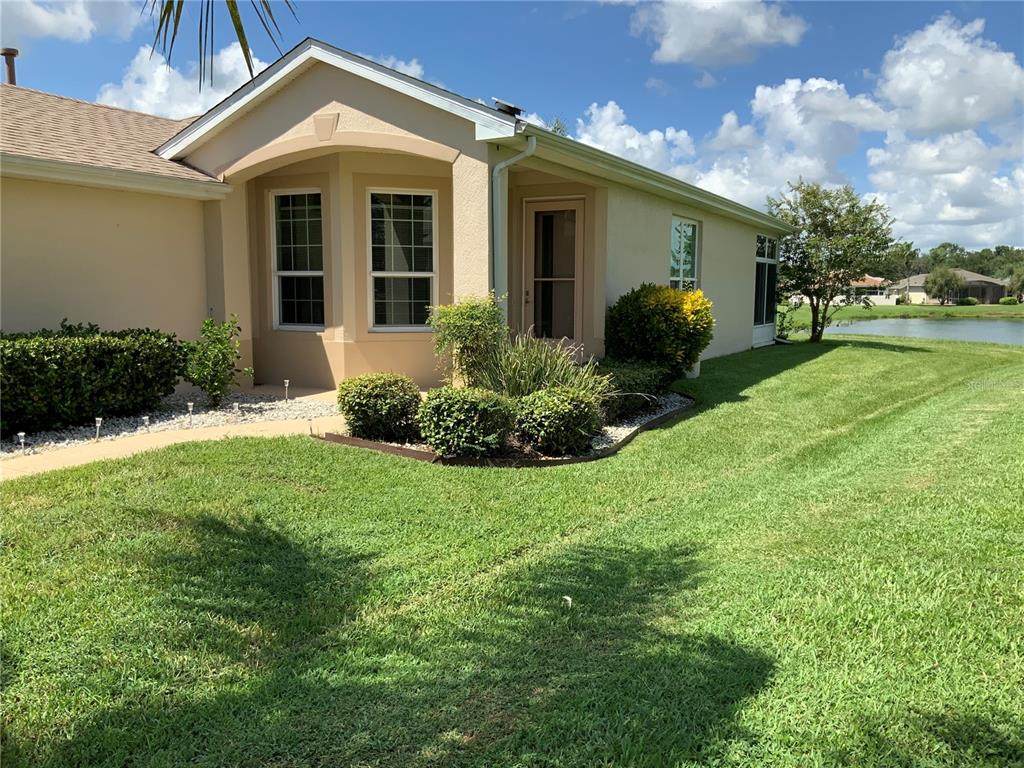
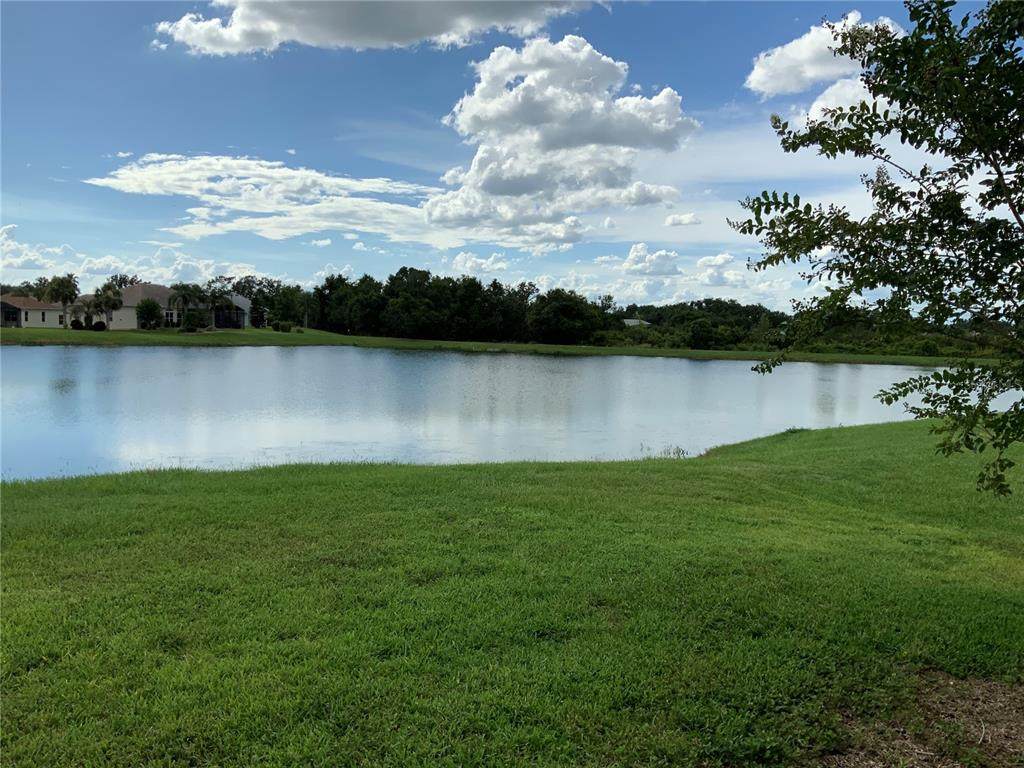
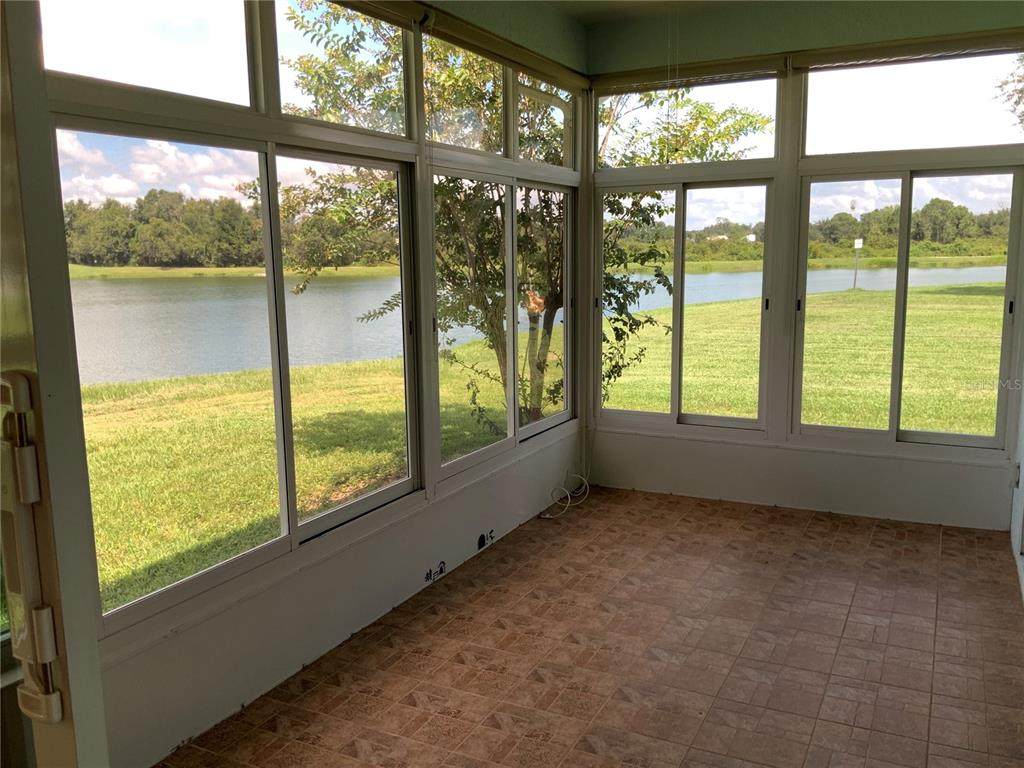
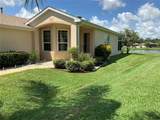
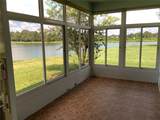
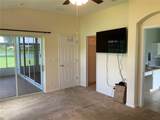
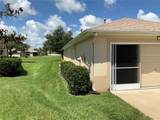
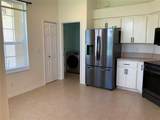
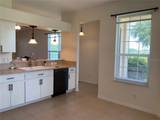
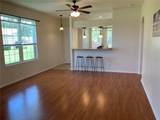
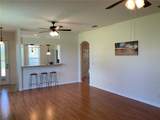
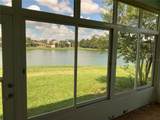
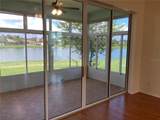
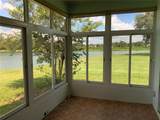
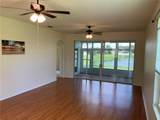
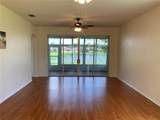
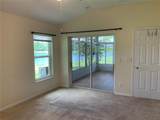
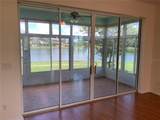
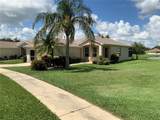
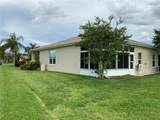
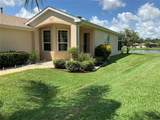
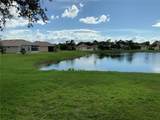
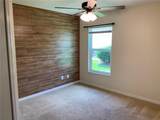
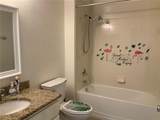
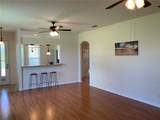
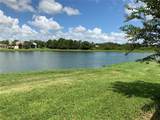
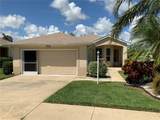
Welcome to this beautiful home situated within the amazing community of Legacy of Leesburg. This home has so many updates that you will be amazed at the ability to just move right in and enjoy the beautiful view from the enclosed Florida room. New items in 2021 include new triple pane windows, exterior and interior paint, smoke detectors, solar powered attic exhaust fan, all kitchen appliances and tankless hot water heater. Other updates include ceiling fans throughout, new front screen door and entry door, whole home reverse osmosis system and water softener. The vacant lot to the right of the home is part of the community owned 23.3 acre property so it is not considered a buildable lot so enjoy all the space and have no worries of a new home going up right beside you. This home could be perfect so come have a look and decide for yourself.

Monthly Payment Calculator


© 2026 My Florida Regional MLS DBA Stellar MLS. All rights reserved. All listings displayed pursuant to IDX. All listing information is deemed reliable but not guaranteed and should be independently verified through personal inspection by appropriate professionals. Listings displayed on this website may be subject to prior sale or removal from sale; availability of any listing should always be independently verified. Listing information is provided for consumers personal, non-commercial use, solely to identify potential properties for potential purchase; all other use is strictly prohibited and may violate relevant federal and state law. Data last updated 2026-10-14T09:44:02.503.
www.myfloridarealtorpro.com/homes/166262074
Print Image

27123 Nostalgia Drive Leesburg, FL 34748

  • Price: $299,900
  • Status: Closed
  • On Site: 445 Days
  • Updated: 13 min ago
  • MLS #: G5100026
3
Beds
2
Baths
0
½ Baths
0.15
Acres
1,477
SQFT
$0
$/SQFT
2006
Built
Neighborhood:
Legacy Of Leesburg
County:
Lake
Area:
Leesburg
Property Description
Welcome to this beautiful home situated within the amazing community of Legacy of Leesburg. This home has so many updates that you will be amazed at the ability to just move right in and enjoy the beautiful view from the enclosed Florida room. New items in 2021 include new triple pane windows, exterior and interior paint, smoke detectors, solar powered attic exhaust fan, all kitchen appliances and tankless hot water heater. Other updates include ceiling fans throughout, new front screen door and entry door, whole home reverse osmosis system and water softener. The vacant lot to the right of the home is part of the community owned 23.3 acre property so it is not considered a buildable lot so enjoy all the space and have no worries of a new home going up right beside you. This home could be perfect so come have a look and decide for yourself.
Exterior Features

Architectural Style Contemporary Attached Garage Yn No Carport Yn No Construction Materials BlockStucco Covered Spaces 2 Direction Faces East Exterior Features Irrigation SystemLightingRain GuttersSidewalk Foundation Details Slab Garage Dimensions 19x20 Green Landscaping Fl. Friendly/Native Landscape Lot Features ClearedIn CountyLandscapedOn Golf CourseSidewalk Lot Size Dimensions 39 x 110 x 45 x 34 Open Parking YN Yes Parking Features DrivewayGarage Door OpenerGuestOff Street Patio And Porch Features Front Porch Pool Private Yn No Road Frontage Type Street Paved Road Surface Type PavedAsphalt Roof Shingle Water Access Yn No Water Extras Yn No Water View Pond Water View Yn Yes Waterfront Features Pond Waterfront Yn Yes

Interior Features

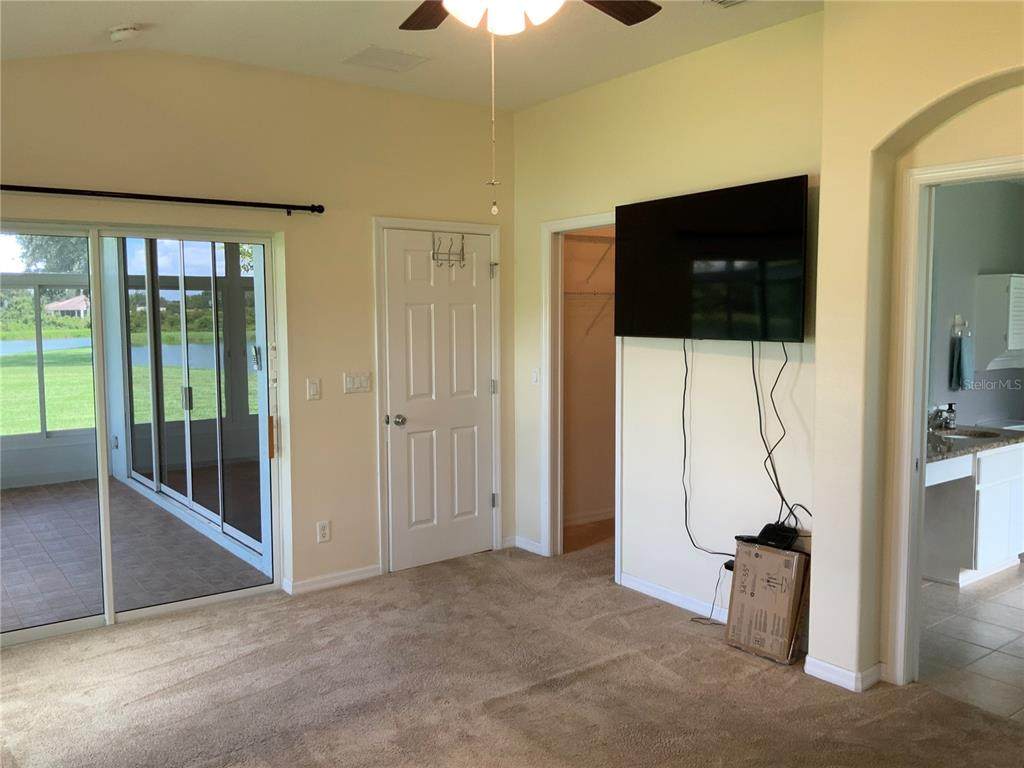
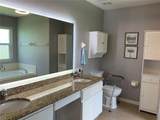
Accessibility Features Accessible Approach with RampAccessible BedroomAccessible ClosetsAccessible EntranceVisitor BathroomAccessible Hallway(s)Accessible KitchenAccessible Central Living AreaCentral Living Area Appliances DishwasherDisposalDryerExhaust FanGas Water HeaterMicrowaveRangeRefrigeratorTankless Water HeaterWasherWater Filtration SystemWater PurifierWater SoftenerWhole House R.O. System Building Area Total 2154 Cooling Central AirMini-Split Unit(s) Cooling YN Yes Fireplace Yn No Flooring CarpetLaminateTile Furnished Unfurnished Heating CentralElectricNatural Gas Heating YN Yes Interior Features Accessibility FeaturesAttic FanCeiling Fan(s)Eating Space In KitchenHigh CeilingsLiving Room/Dining Room ComboOpen FloorplanPrimary Bedroom Main FloorSplit BedroomWalk-In Closet(s) Laundry Features InsideLaundry Room Levels One Rooms Florida Room (No Closet) Kitchen (PantryNo Closet) Bedroom 1 (Ceiling Fan(s)Built-in Closet) Bathroom 1 (Exhaust FanNo Closet) Bedroom 2 (Ceiling Fan(s)Built-in Closet) Primary Bedroom (Ceiling Fan(s)Walk-In Closet(s)) Laundry (No Closet) Primary Bathroom (Granite CountersNo Closet) Great Room (Ceiling Fan(s)No Closet) Sewer Public Sewer Water Source Public Window Features BlindsENERGY STAR Qualified WindowsRodsStorm Window(s)

Property Features

Additional Lease Restrictions Approved by HOA Additional Parcels YN No Approval Process Lease must be no less than 30 days and must be approved by the HOA Association Amenities Cable TVClubhouseFence RestrictionsGatedPoolRecreation FacilitiesShuffleboard CourtSpa/Hot TubStorageTennis Court(s)Trail(s)Vehicle RestrictionsWheelchair Access Association Approval Required Yn Yes Association Fee 278 Association Fee Frequency Monthly Association Fee Includes Cable TVCommon Area TaxesCommunity PoolInternetMaintenance GroundsRecreational Facilities Association Fee Monthly Amount 278 Association Fee Requirement Required Association Yn Yes Builder Name Pringle Cdd Yn No Community Features Association Recreation - OwnedBuyer Approval RequiredClubhouseCommunity MailboxDeed RestrictionsFitness CenterGated Community - No GuardGolf Carts OKHandicap ModifiedIrrigation-Reclaimed WaterNo Truck/RV/Motorcycle ParkingPoolSidewalksTennis Court(s)Wheelchair Access Down Payment Resource Yes Flood Zone Code X Garage Yn Yes Green Energy Efficient Water Heater Green Water Conservation Irrigation-Reclaimed WaterWater-Smart LandscapingWhole House Water Purification Homestead Yn Yes Lease Considered YN Yes Lease Restrictions YN Yes Listing Terms CashConventionalFHAVA Loan Minimum Lease 1 Month New Construction Yn No Number Of Pets 2 Occupant Type Owner Ownership Fee Simple Pet Restrictions Pets are permitted but pit bull terriers are required to have consent from the HOA Pets Allowed Breed RestrictionsCats OKDogs OKNumber LimitYes Property Sub Type Single Family Residence Realtor Info As-IsAssoc approval requiredLease RestrictionsSee AttachmentsShort Term Rental AllowedSignSurvey Available Security Features Gated CommunityMedical AlarmSmoke Detector(s) Senior Community Yn Yes Special Listing Conditions None Tax Annual Amount 2135 Total Annual Fees 3336 Total Monthly Fees 278 Utilities BB/HS Internet AvailableCable ConnectedElectricity ConnectedNatural Gas ConnectedPublicSewer ConnectedSprinkler RecycledUnderground Utilities Yrs Of Owner Prior To Leasing Re No Zoning R-1-A


Listing information © 2026 My Florida Regional MLS DBA Stellar MLS..
Listing provided courtesy of WEICHERT REALTORS HALLMARK PRO: 352-729-6528.


© 2026 My Florida Regional MLS DBA Stellar MLS. All rights reserved. All listings displayed pursuant to IDX. All listing information is deemed reliable but not guaranteed and should be independently verified through personal inspection by appropriate professionals. Listings displayed on this website may be subject to prior sale or removal from sale; availability of any listing should always be independently verified. Listing information is provided for consumers personal, non-commercial use, solely to identify potential properties for potential purchase; all other use is strictly prohibited and may violate relevant federal and state law. Data last updated 2026-10-14T09:44:02.503.
 
https://bt-photos.global.ssl.fastly.net/mfr/orig_boomver_2_G5100026-2.jpg https://bt-photos.global.ssl.fastly.net/mfr/orig_boomver_2_G5100026-2.jpg https://bt-photos.global.ssl.fastly.net/mfr/orig_boomver_2_G5100026-2.jpg
Logo
Coldwell Banker | My Florida Realtor Pro
213 W Bloomingdale Ave.
Brandon FL, 33511