Skip To Content

2651 Canvasback Trail

Geneva, FL 32732
  • $550,000
  • STATUS: Closed
  • ON SITE: 421 Days
  • MLS #: O6336899
Sold - 11/22/2025
$550,000
SOLD - 11/22/2025
  • 3
    BEDS
  • 4.95
    ACRES
  • 2
    BATHS
  • 0
    1/2 BATHS
  • 1,860
    SQFT
  • $0
    $/SQFT
Type:
Single-Family Home
Built:
1999
County:
Area:

School Information

Elementary School:
Middle School:
High School:

Description

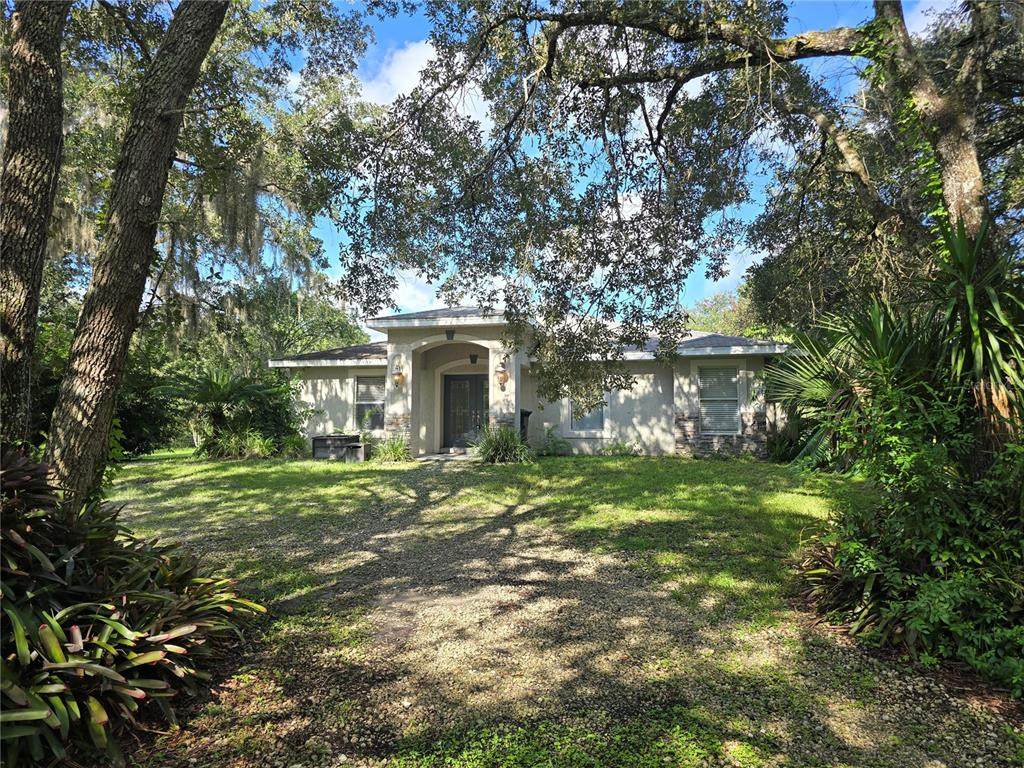
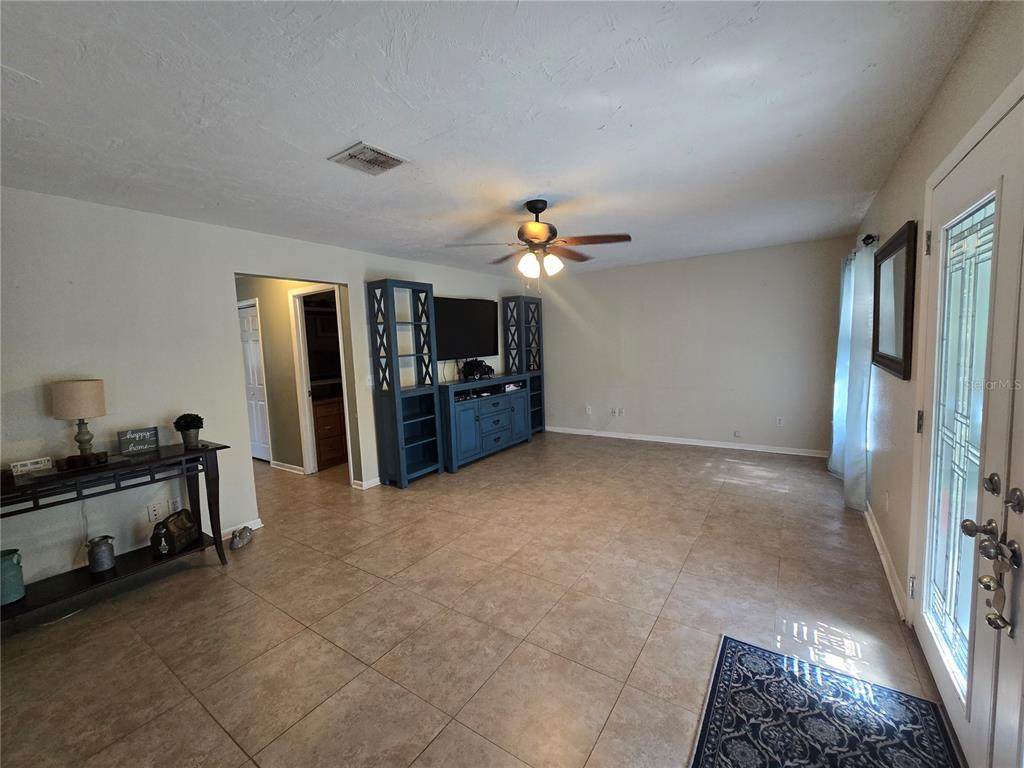
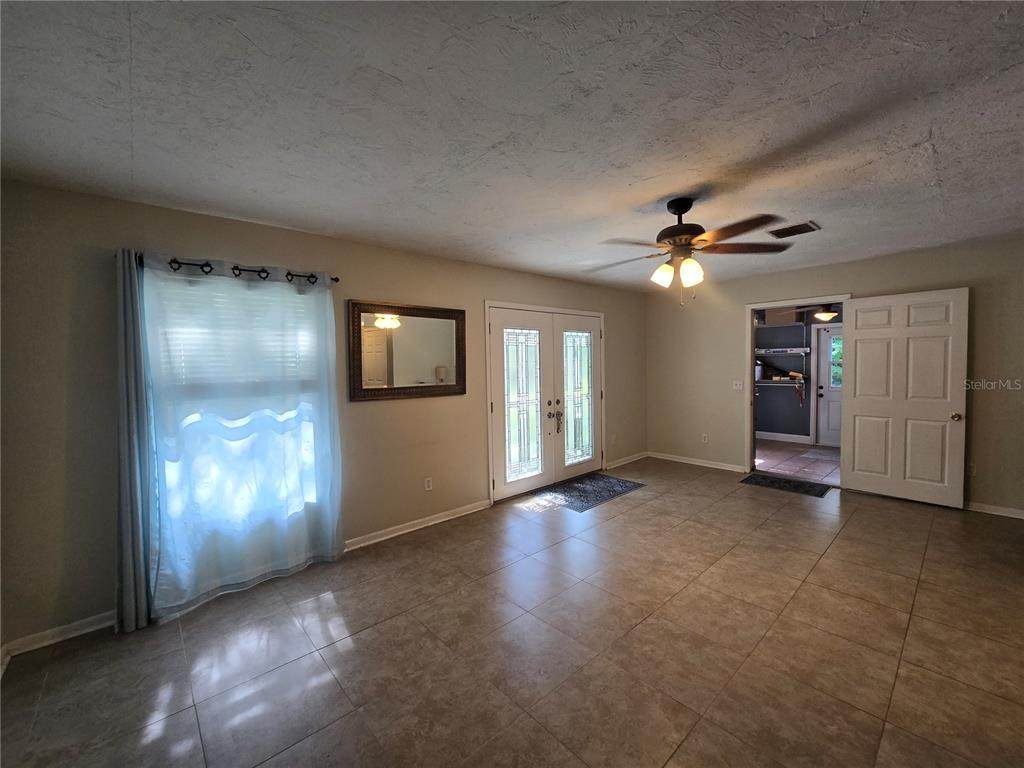
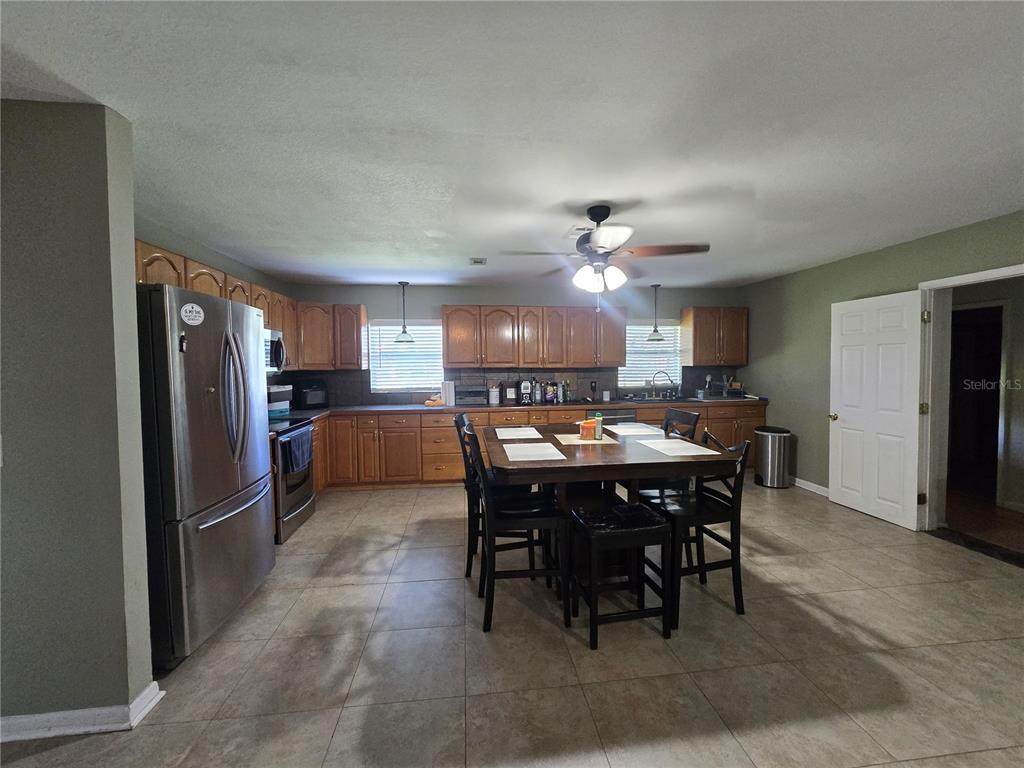
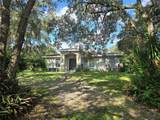
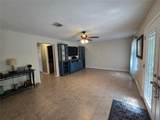
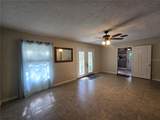
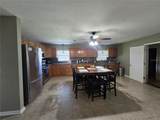
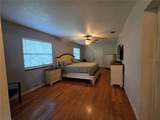
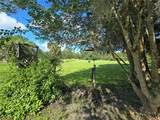
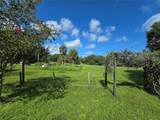
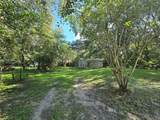
Secluded nearly 5 acre property in Geneva with plenty of land for animals including horses, pigs, goats or land for gardening. There is some existing fencing allow for separate space for animals. The lot is mostly cleared and has a pond filled with bass. The home has plenty of space to spread out. There is a formal living and dining area, a huge kitchen with plenty of space for a table or island. There is a large storage room towards the front of the home. The bedrooms are separate from the primary suite. The primary suite has an attached bath, access to the exterior and a huge closet! Also included with the property: the existing 12,000 watt generator that powers the A/C, Hot water heater, kitchen and bedroom; tractor with bushhog, trailer, and Huqsvarna zero turn mower.

Monthly Payment Calculator


© 2026 My Florida Regional MLS DBA Stellar MLS. All rights reserved. All listings displayed pursuant to IDX. All listing information is deemed reliable but not guaranteed and should be independently verified through personal inspection by appropriate professionals. Listings displayed on this website may be subject to prior sale or removal from sale; availability of any listing should always be independently verified. Listing information is provided for consumers personal, non-commercial use, solely to identify potential properties for potential purchase; all other use is strictly prohibited and may violate relevant federal and state law. Data last updated 2026-10-14T07:44:32.75.
www.myfloridarealtorpro.com/homes/167017762
Print Image

2651 Canvasback Trail Geneva, FL 32732

  • Price: $575,000
  • Status: Closed
  • On Site: 421 Days
  • Updated: 71 min ago
  • MLS #: O6336899
3
Beds
2
Baths
0
½ Baths
4.95
Acres
1,860
SQFT
$0
$/SQFT
1999
Built
Neighborhood:
Osceola Bluff South 5 Acre Dev 86 Parcels
County:
Seminole
Area:
Geneva
Elementary School:
Geneva Elementary
Middle School:
Chiles Middle
High School:
Oviedo High
Property Description
Secluded nearly 5 acre property in Geneva with plenty of land for animals including horses, pigs, goats or land for gardening. There is some existing fencing allow for separate space for animals. The lot is mostly cleared and has a pond filled with bass. The home has plenty of space to spread out. There is a formal living and dining area, a huge kitchen with plenty of space for a table or island. There is a large storage room towards the front of the home. The bedrooms are separate from the primary suite. The primary suite has an attached bath, access to the exterior and a huge closet! Also included with the property: the existing 12,000 watt generator that powers the A/C, Hot water heater, kitchen and bedroom; tractor with bushhog, trailer, and Huqsvarna zero turn mower.
Exterior Features

Additional Water Information Lot includes a private pond. Architectural Style Contemporary Carport Yn No Construction Materials BlockStucco Direction Faces West Exterior Features LightingRain Gutters Fencing Chain Link Foundation Details Slab Lot Features ClearedIn CountyOversized LotZoned for Horses Other Structures Shed(s)Workshop Patio And Porch Features PatioPorchScreened Pool Private Yn No Road Frontage Type Street Unpaved Road Surface Type UnimprovedDirtGravel Roof Shingle View Trees/Woods Water Access Pond Water Access Yn Yes Water Extras Yn No Water View Pond Water View Yn Yes Waterfront Features Pond Waterfront Yn Yes

Interior Features

Additional Rooms Formal Living Room SeparateStorage Rooms Appliances RangeRefrigerator Building Area Total 1930 Cooling Central Air Cooling YN Yes Fireplace Yn No Flooring Ceramic TileHardwood Heating Central Heating YN Yes Interior Features Ceiling Fan(s)Eating Space In KitchenSplit BedroomWalk-In Closet(s) Laundry Features Other Levels One Rooms Great Room Primary Bedroom (En Suite BathroomWalk-In Closet(s)) Kitchen Sewer Septic Tank Stories Total 1 Water Source Well

Property Features

Additional Parcels YN No Association Yn No Cdd Yn No Down Payment Resource Yes Flood Zone Code X500 Garage Yn No Homestead Yn No Lease Considered YN Yes Lease Restrictions YN No Listing Terms CashConventional Minimum Lease No Minimum New Construction Yn No Occupant Type Vacant Ownership Fee Simple Pets Allowed Yes Property Sub Type Single Family Residence Realtor Info As-Is Senior Community Yn No Special Listing Conditions Probate Listing Tax Annual Amount 2363.09 Total Annual Fees 0 Total Monthly Fees 0 Utilities Electricity Connected Zoning A-5


Listing information © 2026 My Florida Regional MLS DBA Stellar MLS..
Listing provided courtesy of MOREHOUSE REALTY INC: 407-331-4444.


© 2026 My Florida Regional MLS DBA Stellar MLS. All rights reserved. All listings displayed pursuant to IDX. All listing information is deemed reliable but not guaranteed and should be independently verified through personal inspection by appropriate professionals. Listings displayed on this website may be subject to prior sale or removal from sale; availability of any listing should always be independently verified. Listing information is provided for consumers personal, non-commercial use, solely to identify potential properties for potential purchase; all other use is strictly prohibited and may violate relevant federal and state law. Data last updated 2026-10-14T07:44:32.75.
 
https://bt-photos.global.ssl.fastly.net/mfr/orig_boomver_1_O6336899-2.jpg https://bt-photos.global.ssl.fastly.net/mfr/orig_boomver_1_O6336899-2.jpg https://bt-photos.global.ssl.fastly.net/mfr/orig_boomver_1_O6336899-2.jpg
Logo
Coldwell Banker | My Florida Realtor Pro
213 W Bloomingdale Ave.
Brandon FL, 33511