






Description
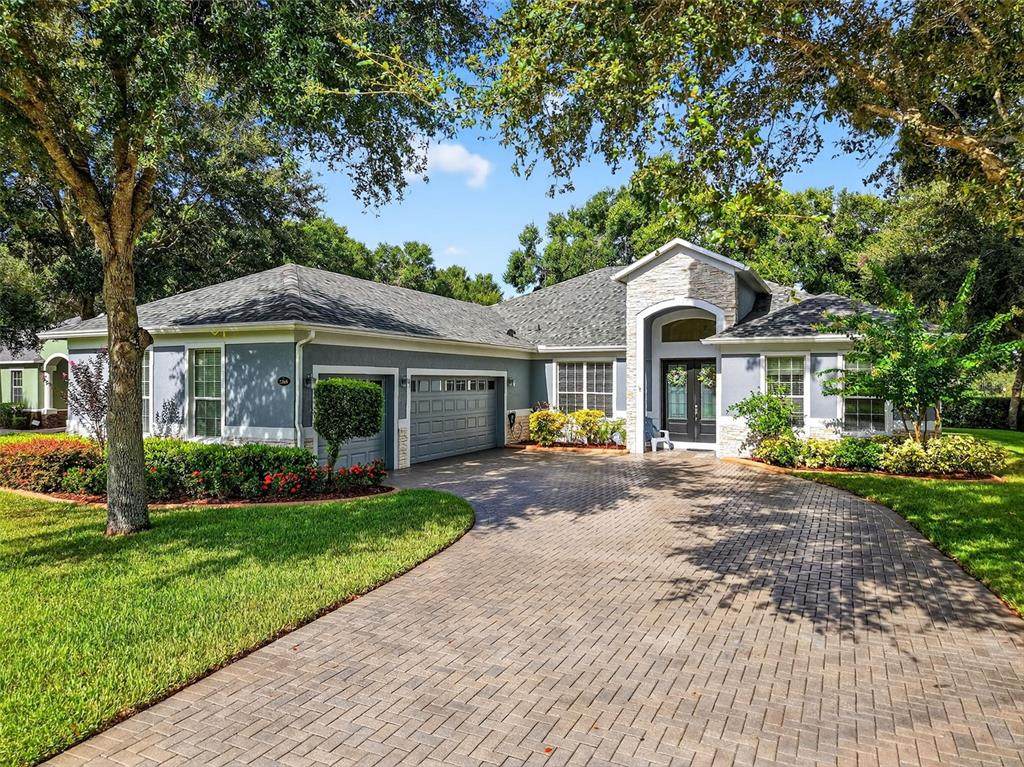
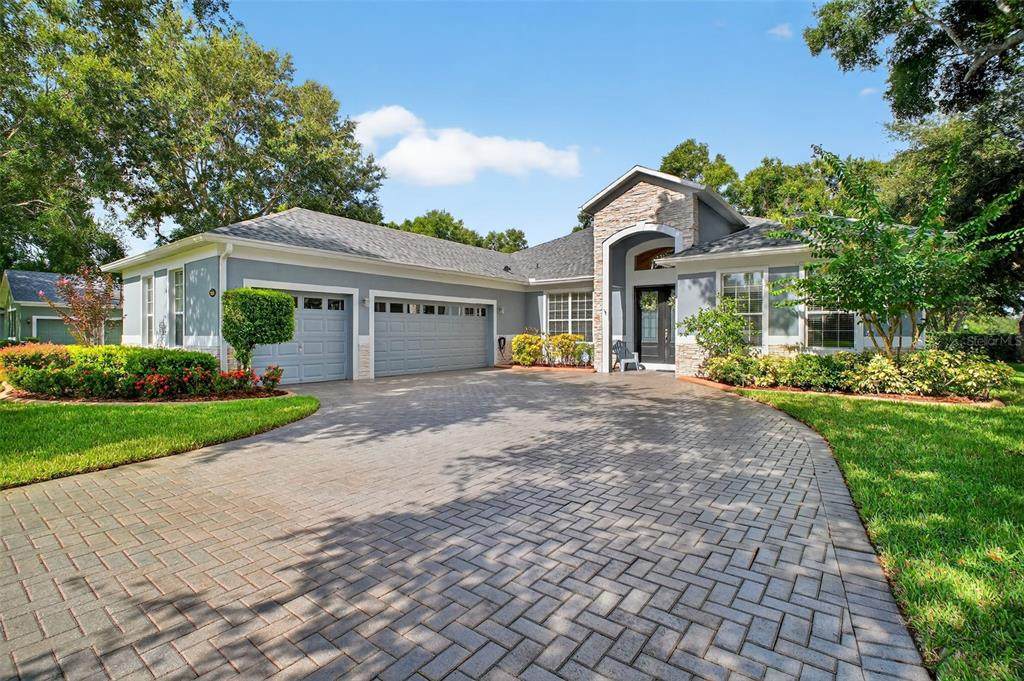
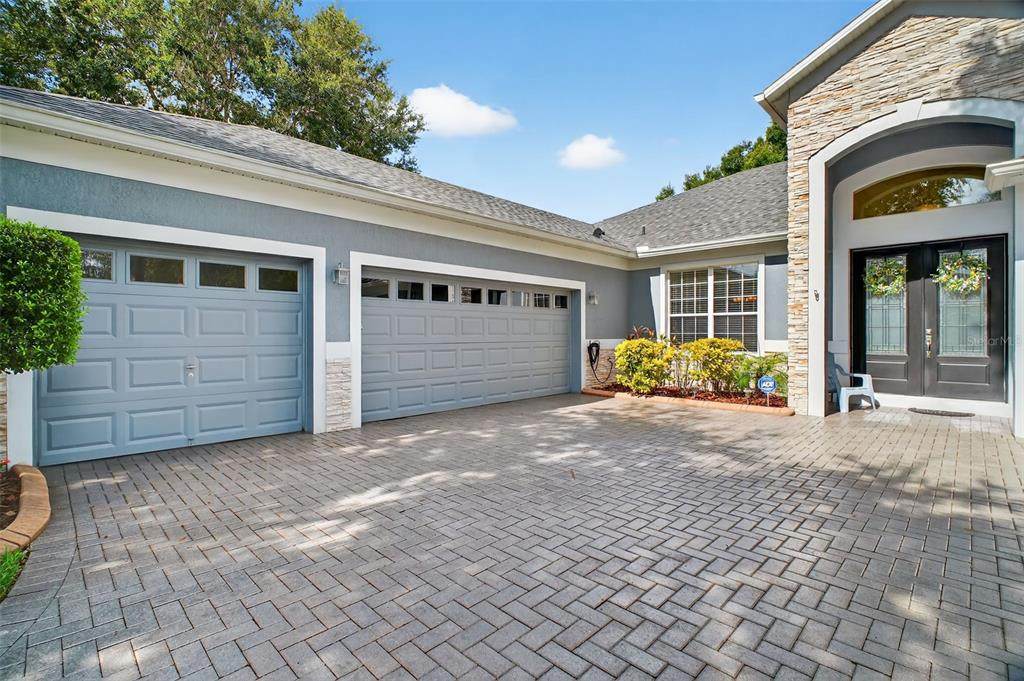
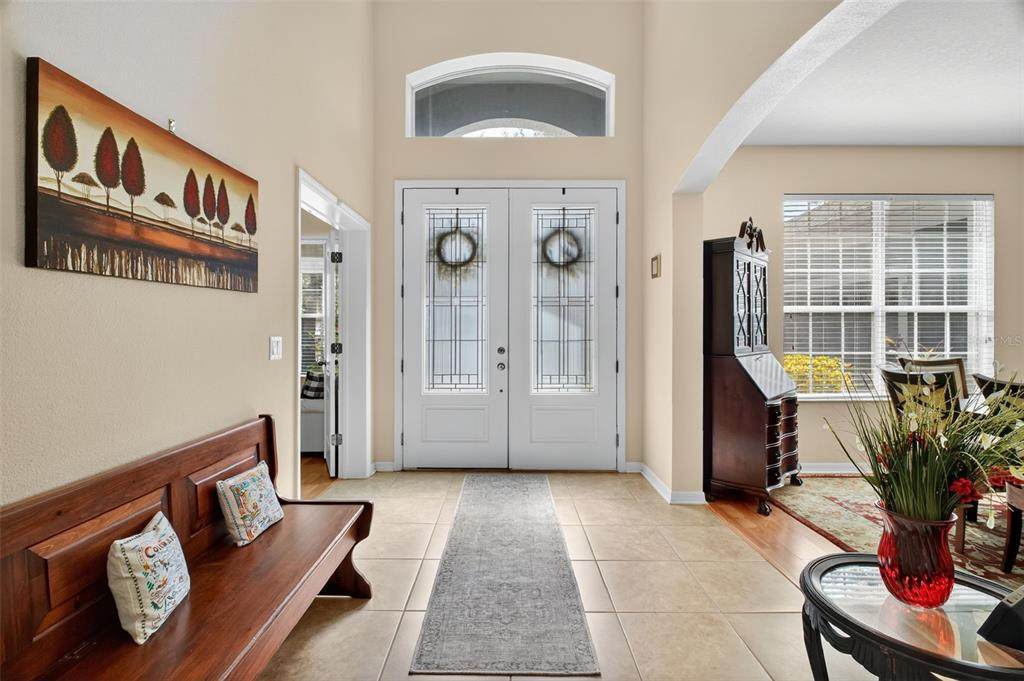
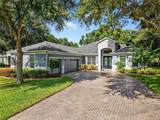
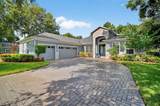
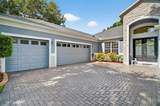
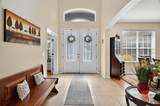
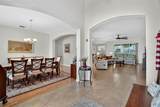
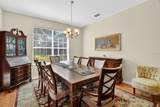
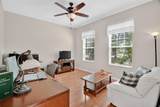
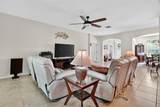
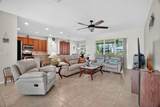
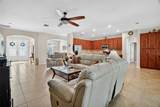
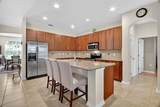
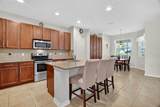
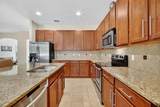
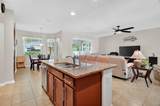
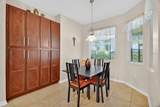
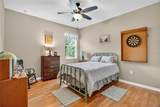
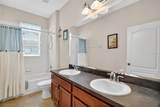
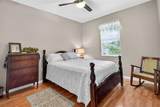
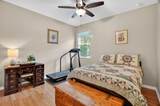
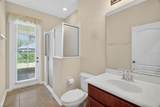
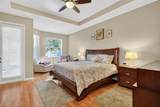
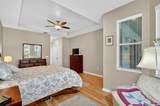
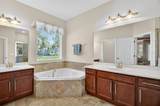
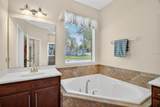
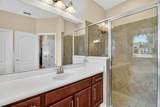
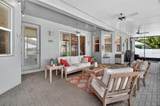
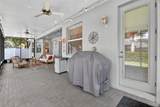
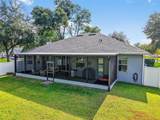
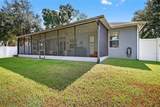
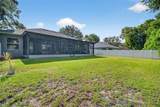
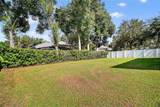
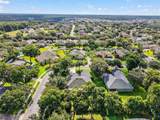
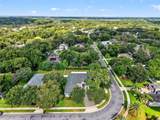
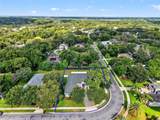
Sprawling, ideal floorplan, single story with split bedroom configuration; 4-bedroom 3 bath M/I home Berkley II model. Fresh exterior paint, custom pavers, corner fenced lot with an oversized 3 car garage with opener leads to interior utility room with washer, dryer and more storage. Double designer exterior doors bring you to the tiled foyer with a private office with French doors. A large formal dining room is convenient to the spacious kitchen and huge family room making it ideal for entertaining. The kitchen has granite surfaces, an electrical outlet for every counter appliance possible, stainless-steel appliances, large island with seating and so much pantry storage that covers an entire wall in the breakfast nook. Open, bright and inviting family room opens to the large, newly expanded screened porch that is like another room. The porch has a serene, private view of the fenced rear yard. Large secondary bedrooms are nestled on the other side of the home providing privacy and storage in their closets. Primary PRIVATE suite offers two large closets, sitting area with sliding glass doors, spa-inspired, large bathroom with garden tub and separate shower, dual vanities. Many upgrades include: expanded screened porch, interior paint, landscaping, new roof 8/2024, electrical panel, and wired for a generator, new AC 1/27/23, and hot water heater 11/08/22. Just bring your lifestyle, people, pets, and dreams to this wonderful community and home.
-
4BEDS
-
0.34ACRES
-
3BATHS
-
01/2 BATHS
-
2,620SQFT
-
$0$/SQFT
School Ratings & Info
Description
Sprawling, ideal floorplan, single story with split bedroom configuration; 4-bedroom 3 bath M/I home Berkley II model. Fresh exterior paint, custom pavers, corner fenced lot with an oversized 3 car garage with opener leads to interior utility room with washer, dryer and more storage. Double designer exterior doors bring you to the tiled foyer with a private office with French doors. A large formal dining room is convenient to the spacious kitchen and huge family room making it ideal for entertaining. The kitchen has granite surfaces, an electrical outlet for every counter appliance possible, stainless-steel appliances, large island with seating and so much pantry storage that covers an entire wall in the breakfast nook. Open, bright and inviting family room opens to the large, newly expanded screened porch that is like another room. The porch has a serene, private view of the fenced rear yard. Large secondary bedrooms are nestled on the other side of the home providing privacy and storage in their closets. Primary PRIVATE suite offers two large closets, sitting area with sliding glass doors, spa-inspired, large bathroom with garden tub and separate shower, dual vanities. Many upgrades include: expanded screened porch, interior paint, landscaping, new roof 8/2024, electrical panel, and wired for a generator, new AC 1/27/23, and hot water heater 11/08/22. Just bring your lifestyle, people, pets, and dreams to this wonderful community and home.

© 2026 My Florida Regional MLS DBA Stellar MLS. All rights reserved. All listings displayed pursuant to IDX. All listing information is deemed reliable but not guaranteed and should be independently verified through personal inspection by appropriate professionals. Listings displayed on this website may be subject to prior sale or removal from sale; availability of any listing should always be independently verified. Listing information is provided for consumers personal, non-commercial use, solely to identify potential properties for potential purchase; all other use is strictly prohibited and may violate relevant federal and state law. Data last updated 2026-10-09T03:40:27.233.
